
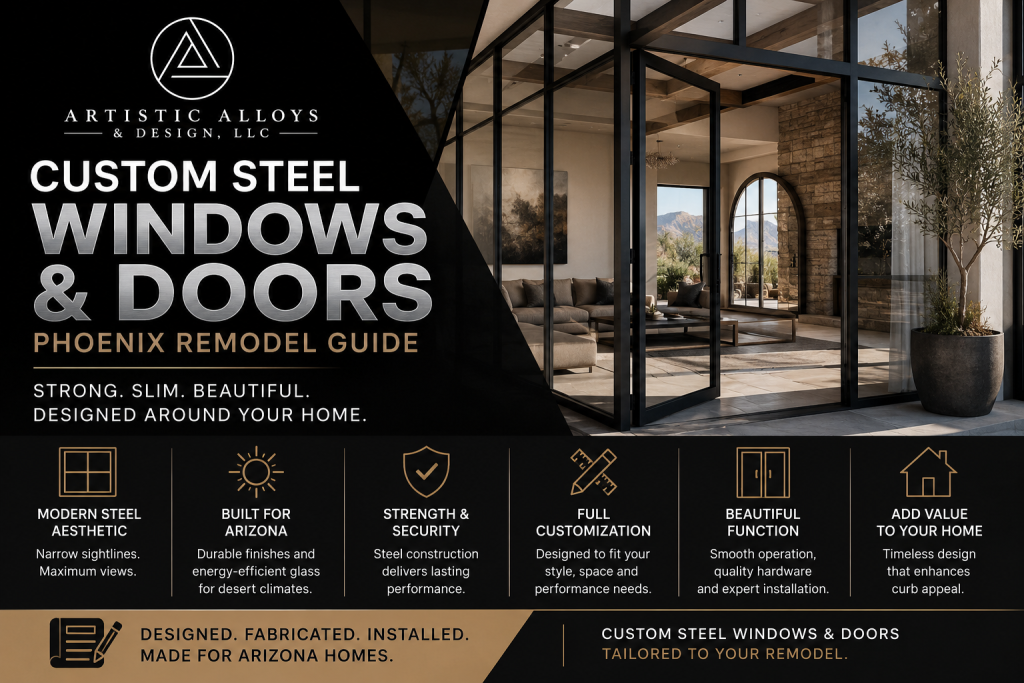
How to Plan Custom Steel Windows and Doors in Phoenix
Steel framed windows and doors can change the character of a remodel. Narrow sightlines, large glass areas and strong geometric divisions suit modern, industrial, Mediterranean and transitional homes. The result can look simple, but the project needs careful coordination. The metalwork, glass, opening, hardware and surrounding finishes must all agree before fabrication begins.
For Phoenix homeowners, the design also has to respond to strong sun, long cooling seasons and the way each opening is used. A beautiful frame is only one part of a successful installation.
Start With the Purpose of Each Opening
Decide what the window or door must do before settling on its appearance. A fixed window may be used mainly for daylight and a view. A casement window needs room to open. A pair of steel doors may connect a great room with a patio, while an interior glass partition may divide spaces without making either room feel closed.
List the openings that need ventilation, regular access, privacy or a clear view. This prevents an attractive elevation drawing from overlooking daily use. Arizona window companies are increasingly targeting custom alterations because changing an opening involves more than replacing one standard unit with another.
Choose the Glass With the Frame
Glass should not be selected after the steelwork has been designed. Panel size, weight, thickness and performance affect the frame and hardware. Clear glass provides the strongest visual connection. Textured or frosted glass can soften views into a bathroom, office or street facing room.
For exterior openings, ask the project team about safety glazing, insulated units and energy performance. NFRC ratings include U factor, solar heat gain coefficient, visible transmittance and air leakage. Those figures help compare complete window and door products rather than judging the glass alone.
Keep the Proportions Consistent
Steel windows and doors are often chosen for their slim appearance, but more divisions do not always improve the design. Too many small panes can make a contemporary room feel busy. Very large uninterrupted sections may look out of place in a traditional house.
Study the proportions of nearby doors, ceilings, cabinets and architectural openings. Repeating a line from the front entry, stair railing or range hood can make separate metal features feel intentional. The goal is not to place the same pattern everywhere. It is to create a visual relationship.
Plan Hardware and Operation Early
Door pulls, locks, hinges, pivots, closers and latches affect both the appearance and the fabrication. A large pull needs enough clearance from the frame. A heavy door requires hardware designed for its size and use. Commercial openings may also need specific egress, accessibility or closing hardware.
Choose the operating direction before the surrounding flooring, furniture and landscaping are finalized. A door should not strike a wall, block a walkway or interfere with a nearby cabinet when fully open.
Think About Finish and Exposure
Interior steel can use a different finish strategy from metal exposed to direct Arizona sun, irrigation and dust. Discuss color, sheen, texture and maintenance expectations with the fabricator. Dark finishes create a sharp outline around glass, while warmer metal tones can connect with stone, wood and desert colors.
Exterior finish selection should consider the location of sprinklers, roof runoff and afternoon exposure. Samples should be viewed in the actual room or exterior light because a finish can look different under showroom lighting.
Measure After the Opening Is Ready
Custom fabrication depends on accurate dimensions. The fabricator needs to understand the finished floor height, wall thickness, sill, header, jamb conditions and any nearby stone or millwork. An opening measured before plaster, tile or flooring is complete may change.
Coordinate the builder, glass provider and metal fabricator so that responsibility for each measurement and connection is clear. Photographs and architectural drawings are useful, but final field measurements usually determine the fabricated size.
Create a Complete Window and Door Plan
Artistic Alloys and Design provides custom metal design, fabrication and installation from its Scottsdale shop, including steel windows, steel doors, entry features and other architectural metalwork. The team can work with homeowners, designers, builders and commercial clients throughout the Phoenix Valley. To discuss the openings, glass, proportions, hardware and finish for your remodel, call Artistic Alloys at 480 941 2611 and arrange a custom project consultation.
References
Artistic Alloys Custom Metal Fabrication
NFRC Window and Door Performance Ratings