
What to Specify for Commercial Stainless Steel Fabrication in Phoenix
Commercial kitchens rarely fit together perfectly with standard equipment alone. Columns, plumbing, wall conditions and the route between preparation, cooking and washing can leave awkward gaps or wasted corners. Custom stainless steel fabrication allows counters, sinks, shelves, dish tables and work surfaces to be built around the actual room.
A good result depends on a detailed specification. The fabricator needs more than an overall length and a request for stainless steel.
Map the Work Flow First
Begin with the movement of food, dishes and staff. A preparation counter should support the tasks performed there, not simply fill an empty wall. Consider where ingredients arrive, where they are stored, which equipment is used and where finished items move next.
Walk through a normal service period with the chef or kitchen manager. Their observations may reveal a landing space, shelf or cutout that is missing from the architectural plan. Custom fabrication is most valuable when it removes unnecessary movement and makes cleaning easier.
List Every Piece of Equipment
Record the make, model and dimensions of equipment that touches or passes through the fabricated item. This may include sinks, disposers, dish machines, refrigeration, cooking equipment, faucets and water filters.
Manufacturer drawings are better than measurements taken from a product photograph. Note required clearances, service panels, ventilation and the path needed to remove equipment later. A counter that fits tightly on opening day can become a problem when a technician cannot reach a connection.
Choose the Stainless Steel With the Use in Mind
Stainless steel is available in different grades, gauges and finishes. The correct specification depends on the work, cleaning chemicals, moisture and risk of impact. A heavily used preparation surface may need a different construction from a decorative service counter.
Discuss whether the surface will be exposed to food acids, standing water, heat or frequent rolling equipment. The fabricator can recommend material and reinforcement based on the application rather than using one sheet thickness for every item.
Define Edges, Backsplashes and Seams
Edge profiles affect comfort, strength and cleaning. A turned down edge can give the counter a substantial appearance, while a marine edge may help contain spills in appropriate locations. Backsplashes need enough height and should account for outlets, wall panels and equipment connections.
The drawing should show where seams are acceptable and where a continuous surface is preferred. Corners, welds and transitions deserve attention because they influence both appearance and sanitation. NSF food equipment standards cover materials, design, fabrication and construction for counters, sinks, shelves and other commercial kitchen equipment.
Plan Sinks, Drainage and Plumbing
Integrated sinks can create a clean working surface, but bowl size, depth, drain location and faucet placement must be confirmed. Check the space below for traps, disposers, shelves and access.
A counter should sit level and direct water where intended. If the design includes drainboards or raised edges, show the direction of flow and the equipment they serve. Coordinate plumbing before fabrication so holes and clearances are not improvised during installation.
Check Health and Building Requirements
Restaurant projects may require review by the local health department, building department or fire authority. The current FDA Food Code and NSF standards are commonly used as references for food equipment and cleanability, while local requirements determine what applies to the specific project.
Submit accurate equipment and fabrication information during plan review. Changes made after approval can delay installation or require revised drawings. The owner, designer, contractor and fabricator should agree on who is responsible for permits and inspections.
Include Supports and Installation Conditions
The fabricator needs to know whether a counter is wall mounted, cabinet supported or built on stainless steel legs. Floors and walls may not be perfectly level, especially in an existing restaurant. Field measurements should identify slopes, corners and obstructions.
Also plan how the finished piece will enter the building. A long counter that cannot pass through the door or turn down a corridor may need to be fabricated in sections and joined on site.
Order Commercial Kitchen Metalwork From Artistic Alloys
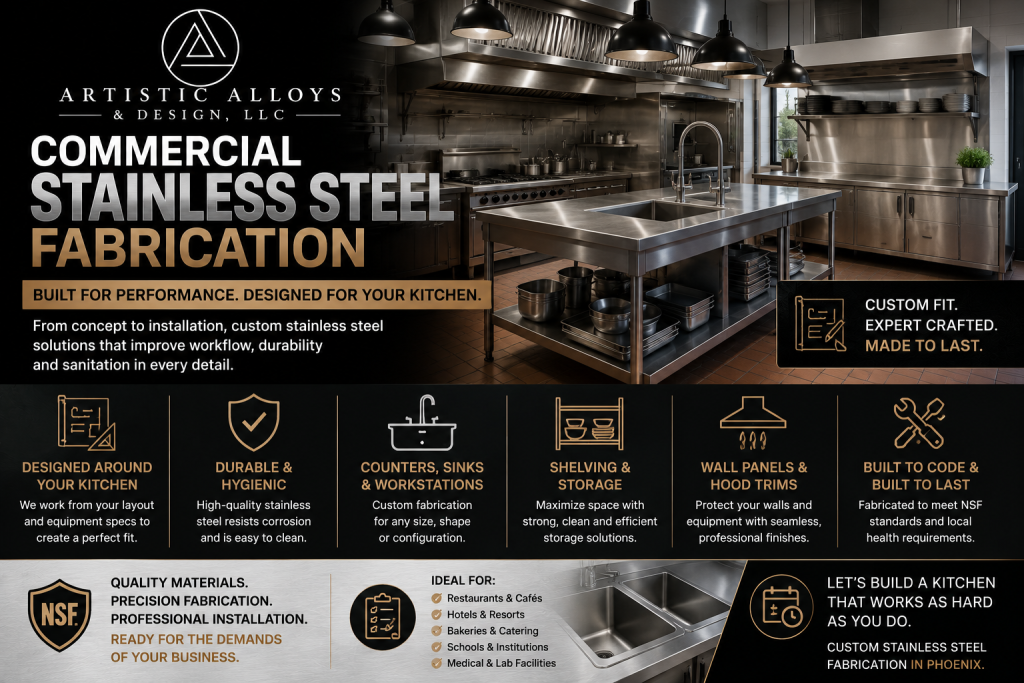
Artistic Alloys and Design fabricates custom stainless steel countertops, sinks, dish tables, utility carts, wall panels, shelving and other commercial kitchen components from its Scottsdale shop. The team can work from plans, equipment specifications and field measurements to create metalwork for restaurants, bakeries, cafeterias and food facilities throughout the Phoenix Valley. Call Artistic Alloys at 480 941 2611 to discuss your commercial kitchen layout and request a custom fabrication estimate.
References
Artistic Alloys Commercial Kitchen Fabrication